
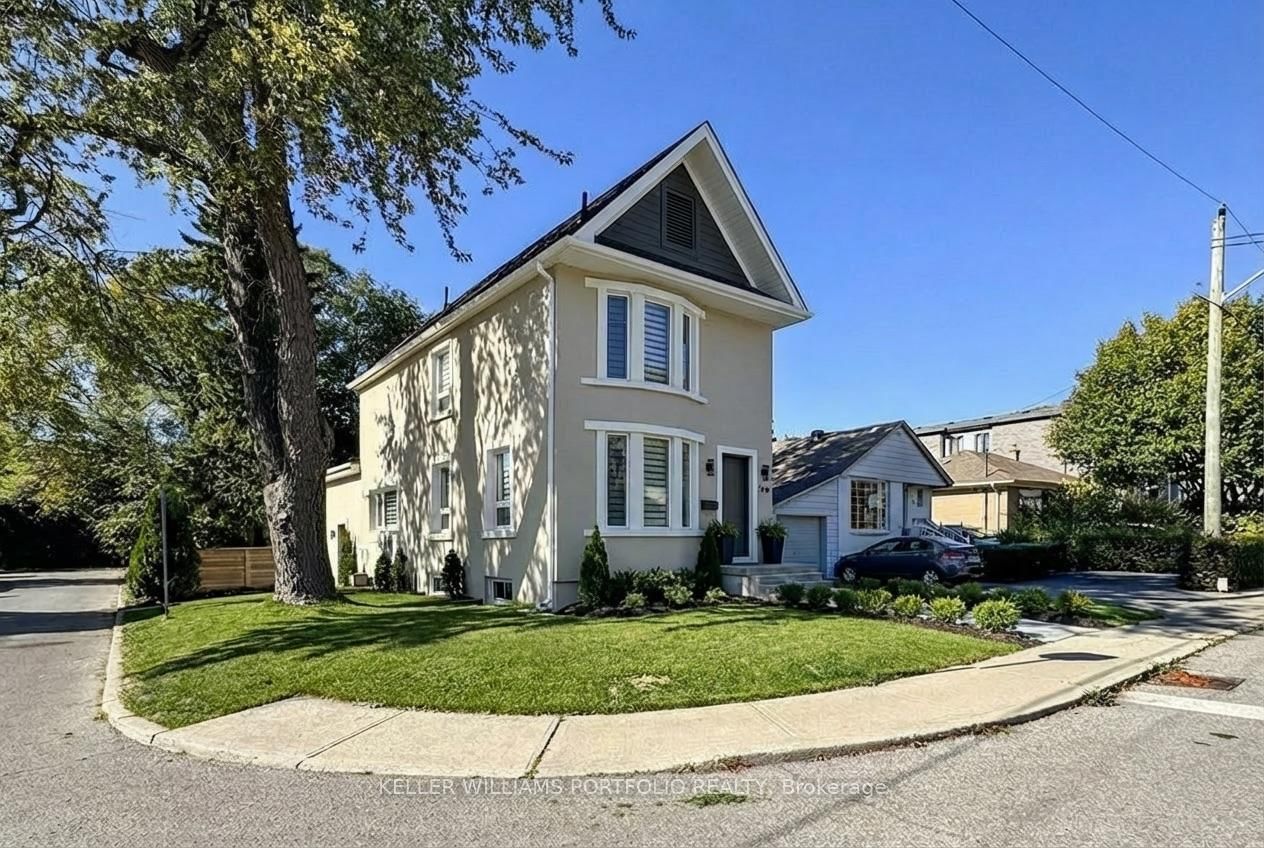
<-- style PDP --> 40 Dunkirk Road, Toronto - Detached for sale for $1,324,900
  • sold

40 Dunkirk Road

Toronto, Ontario, M4C 2M3 - Danforth Village-East York

$1,324,900$000000

  • Neighbourhood

    Danforth Village-East York

  • Major Intersection

    Coxwell Ave & Cosburn Ave

  • Listed Since: 98 day(s)

  • Last update: 89 day(s) ago

Overview

  • Property Type

    Detached, 2-Storey

  • Bedrooms

    4

  • Bathrooms

    3

  • Basement

    Finished

  • Kitchen

    1 + 1

  • Total Parking

    5 (1 Detached Garage)

  • Lot Size

    34x134.25 (Feet)

  • Taxes

    $6,161.00 (2025)

  • Type

    Freehold

Property Description

Property description for 40 Dunkirk Road, Toronto

Lovingly Cared For By The Same Family For Over 60 Years, This Charming Detached Two Storey Home With A Private Drive Is Ready To Welcome Its Next Chapter. Set On A Coveted 34"x134' Lot In A Wonderful Family-friendly Neighbourhood, It Offers Exceptional Space, Timeless Character & Incredible Potential. Originally A 3 Bedroom Bungalow, A Thoughtfully Designed 2nd Storey Addition In 1985 Transformed The Home Into A Spacious 4 Bedroom Family Residence With Approx 2,786 Sq. Ft. Of Living Space Over 3 Levels. The Generous Primary Bedroom Features A Walk-in Closet, While The 4th Bedroom Also Includes Its Own Walk-in Closet, A Spacious 5-piece Bathroom Serves The Upper Level While The Main Level Offers Two Additional Bedrooms & A 4-piece Bathroom Set Perfectly For Growing Or Multigenerational Families. The Lower Level Reflects The Home's Rich Family History, Featuring A Large Second Kitchen That Was The Heart Of Countless Celebrations & Family Gatherings Over The Years. Whether You Carry On Tradition, Create An Inlaw Suite Or Reimagine The Space To Suit Your Lifestyle The Possibilities Are Endless! The Welcoming Front Porch Is The Perfect Place To Enjoy Your Morning Coffee Or Unwind In The Evening With Friends. Step To The Backyard & Discover One Of The Property's True Highlights... A Remarkably Deep, Fenced Yard With Garden Beds Awaiting Your Green Thumb. Plenty Of Space For Children & Pets To Play & Enjoy Outdoor Entertaining, This Yard Is Ready For Your Vision. Perhaps Future Potential For A Garden Suite (buyer To Verify). The Substantial Garage Is Ideal For Car Enthusiasts, Hobbyists, A Workshop, Studio, A He-shed/she-shed Or The Ultimate Retreat Complete With Generous Overhead Storage. The Long Private Driveway Provides Abundant Parking In A City Where Parking Is A Premium. Located Close To Great Schools, Parks, Bike Trails, The Vibrant Danforth Restaurants, And Easy Access To DVP, This Is A Rare Opportunity To Renovate, Personalize Or Create The Home Of Your DREAMS.

Listed by ROYAL LEPAGE URBAN REALTY

  • MLS #

    E13511608

  • Sq. Ft

    1500-2000

  • Sq. Ft. Source

    MLS

  • Lot Irregularities

    n/a

  • Year Built

    Available Upon Request

  • Pool

    None

  • Drive

    Private

  • Garage

    Detached, 1 spaces

  • Total Parking

    5

  • Family Room

    N

  • Den

    N

  • Exterior

    Brick

  • Fireplace

    Y

  • Roof

    Asphalt Shingle

  • Foundation

    Concrete Block

  • Elevator

    N

  • Water View

    n/a

  • Laundry Level

    Lower

  • Heat

    Baseboard

  • A/C

    Wall Unit

  • Water

    Municipal

  • Water Supply

    n/a

  • Sewers

    Sewers

  • Central Vac

    N

  • Living

    4.19 x 3.99 ft Main level

    Bay Window, Crown Moulding, Combined W/Dining

  • Dining

    2.28 x 3.99 ft Main level

    Crown Moulding, Window, Laminate

  • Kitchen

    3.63 x 2.84 ft Main level

    Large Window, Eat-In Kitchen, Double Sink

  • Br

    3.43 x 3.22 ft Main level

    hardwood floor, Large Window, Closet

  • 2nd Br

    3.43 x 3.61 ft Main level

    Large Window, Closet, hardwood floor

  • Bathroom

    1.94 x 2.42 ft Main level

    4 Pc Bath, Window, Tile Floor

  • 3rd Br

    3.77 x 4.83 ft 2nd level

    W/I Closet, Ceiling Fan, Large Window

  • 4th Br

    3.76 x 3.41 ft 2nd level

    Large Window, W/I Closet

  • Bathroom

    1.45 x 3.68 ft 2nd level

    5 Pc Bath, Tile Floor, Window

  • Family

    8.31 x 3.4 ft Bsmt level

    Tile Floor, Window, Window

  • Kitchen

    4.3 x 3.58 ft Bsmt level

    Eat-In Kitchen, Closet, B/I Dishwasher

  • Rec

    3.42 x 6.98 ft Bsmt level

    Gas Fireplace, Tile Floor, Window

  • Cold/Cant

    2.4 x 6.98 ft Bsmt level

    Tile Floor, Window, Window

  • Bathroom

    1.2 x 1.28 ft Bsmt level

    2 Pc Ensuite

  • Laundry

    3.06 x 3.43 ft Bsmt level

    Closet, Double Sink

  • MLS #

    E13511608

  • Sq. Ft

    1500-2000

  • Sq. Ft. Source

    MLS

  • Lot Irregularities

    n/a

  • Year Built

    Available Upon Request

  • Pool

    None

  • Drive

    Private

  • Garage

    Detached, 1 spaces

  • Total Parking

    5

  • Family Room

    N

  • Den

    N

  • Exterior

    Brick

  • Fireplace

    Y

  • Roof

    Asphalt Shingle

  • Foundation

    Concrete Block

  • Elevator

    N

  • Water View

    n/a

  • Laundry Level

    Lower

  • Heat

    Baseboard

  • A/C

    Wall Unit

  • Water

    Municipal

  • Water Supply

    n/a

  • Sewers

    Sewers

  • Central Vac

    N

  • Living

    4.19 x 3.99 ft Main level

    Bay Window, Crown Moulding, Combined W/Dining

  • Dining

    2.28 x 3.99 ft Main level

    Crown Moulding, Window, Laminate

  • Kitchen

    3.63 x 2.84 ft Main level

    Large Window, Eat-In Kitchen, Double Sink

  • Br

    3.43 x 3.22 ft Main level

    hardwood floor, Large Window, Closet

  • 2nd Br

    3.43 x 3.61 ft Main level

    Large Window, Closet, hardwood floor

  • Bathroom

    1.94 x 2.42 ft Main level

    4 Pc Bath, Window, Tile Floor

  • 3rd Br

    3.77 x 4.83 ft 2nd level

    W/I Closet, Ceiling Fan, Large Window

  • 4th Br

    3.76 x 3.41 ft 2nd level

    Large Window, W/I Closet

  • Bathroom

    1.45 x 3.68 ft 2nd level

    5 Pc Bath, Tile Floor, Window

  • Family

    8.31 x 3.4 ft Bsmt level

    Tile Floor, Window, Window

  • Kitchen

    4.3 x 3.58 ft Bsmt level

    Eat-In Kitchen, Closet, B/I Dishwasher

  • Rec

    3.42 x 6.98 ft Bsmt level

    Gas Fireplace, Tile Floor, Window

  • Cold/Cant

    2.4 x 6.98 ft Bsmt level

    Tile Floor, Window, Window

  • Bathroom

    1.2 x 1.28 ft Bsmt level

    2 Pc Ensuite

  • Laundry

    3.06 x 3.43 ft Bsmt level

    Closet, Double Sink

Thinking of Selling?

Find Out Your Home’s Value in Today’s Market!

No Email or Signup is required to view your home estimate.

estimate your home value

Contact Manoj Kukreja

Sales Representative,
Century 21 People’s Choice Realty Inc.,
Brokerage
(647) 576 - 2100

Manoj profile avatar

Estimated price

Date
Price
Change
2026-07-02
$1,373,460
2.07%

Inventory Graph

10 9 8 7 6 5 4 3 2 1 0 3 Months of inventory SELLER'S Market BALANCED Market BUYER'S Market

Mortgage Calculator

This data is for informational purposes only.

Mortgage Payment per month

Principal Amount

Interest

Total Payable

Amortization

Amortization

Closing Cost Calculator

This data is for informational purposes only.

Closing Cost Total for this property

Total Cash flow for purchasing this property

Down Payment(%)*
Additional information

Provincial Land Transfer Tax

Ontario Land Transfer Tax Rebate

Toronto Land Transfer Tax

Toronto Land Transfer Tax Rebate

PST on CMHC Insurance Premium

Lawyer Fees

$2,825

Government Registration Fee's

$164

Title Insurance

Closing Cost Total

Total Cash flow for purchasing this property

Provincial Land Transfer Tax

Ontario Land Transfer Tax Rebate

Toronto Land Transfer Tax

Toronto Land Transfer Tax Rebate

PST on CMHC Insurance Premium

Lawyer Fees

$2,825

Government Registarion Fee's

$164

Title Insurance

Down Payment(%)*

* A down payment of less than 20% is permitted only for first-time home buyers purchasing their principal residence. The minimum down payment required is 5% for the portion of the purchase price up to $500,000, and 10% for the portion between $500,000 and $1,500,000. For properties priced over $1,500,000, a minimum down payment of 20% is required.

Thinking of Selling?

Find Out Your Home’s Value in Today’s Market!

No Email or Signup is required to view your home estimate.

estimate your home value

Contact Manoj Kukreja

Sales Representative, Century 21 People’s Choice Realty Inc., Brokerage
(647) 576 - 2100

Manoj profile avatar

Recent Sold Listings in Danforth Village-East York, Toronto

Popular Cities